Pure-Arch
DialogueXinglong Road
1010
10Location
Zhubei, Hsinchu — Xinglong Rd.
Area (m²)
7,656
Services
Architectural design, public art, construction management
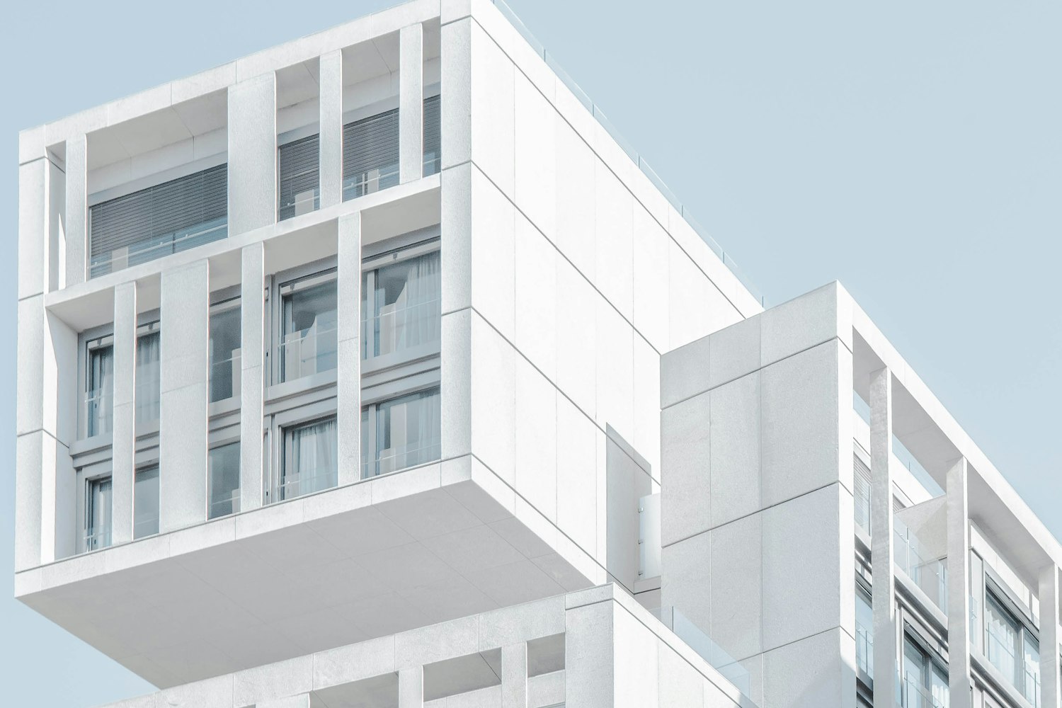
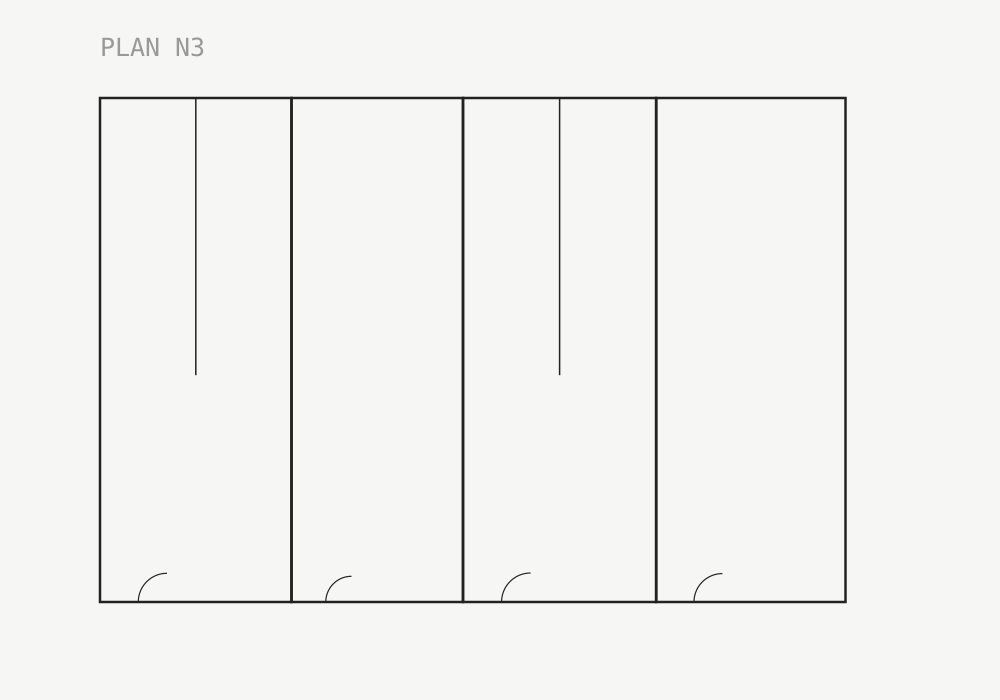
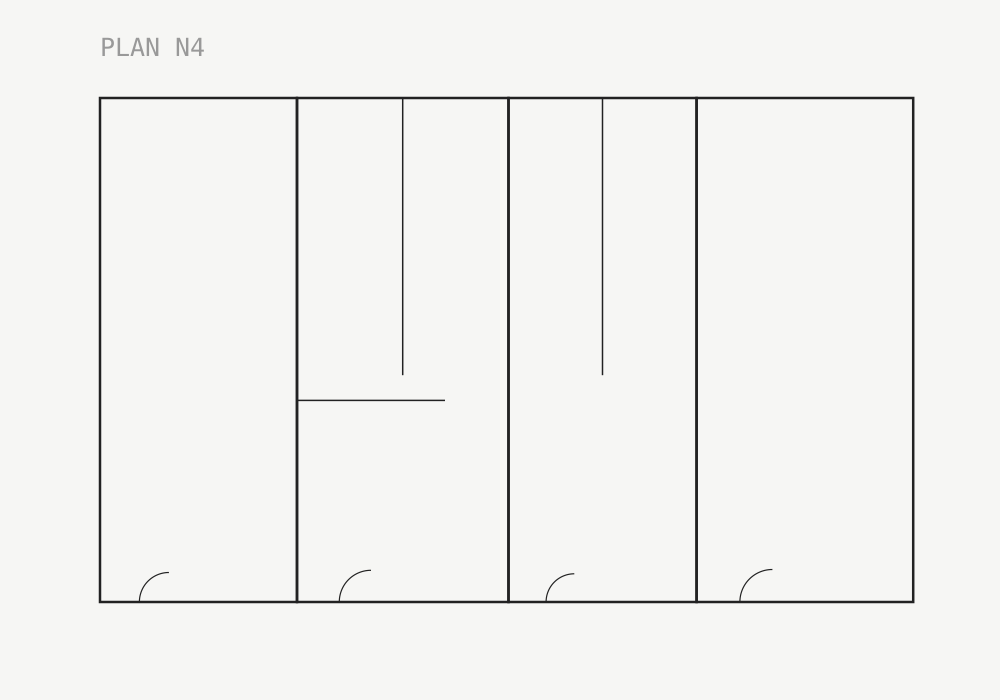
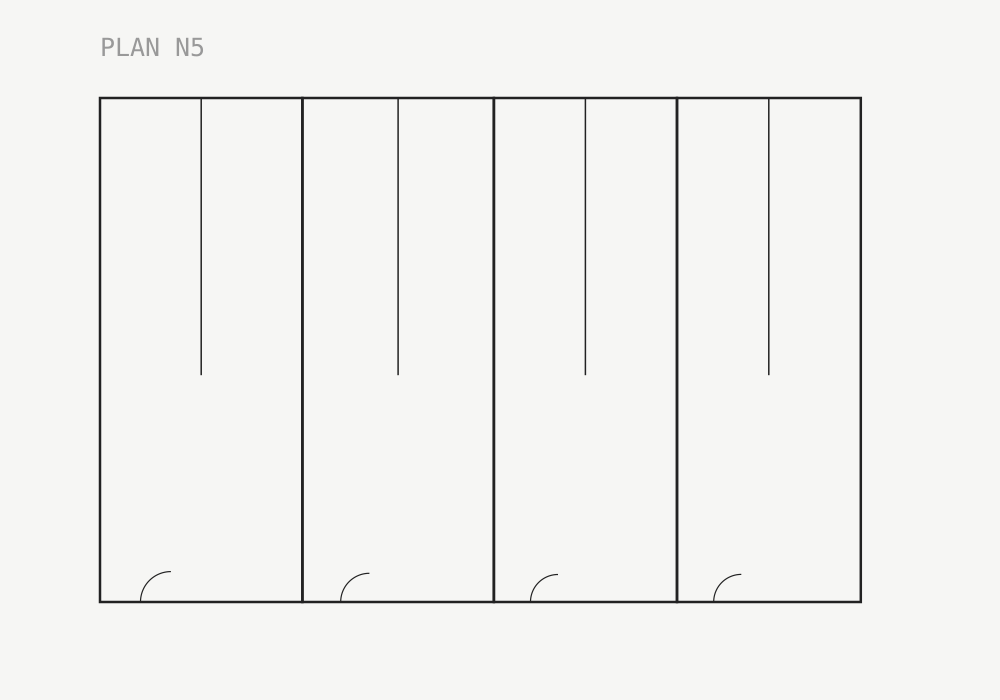
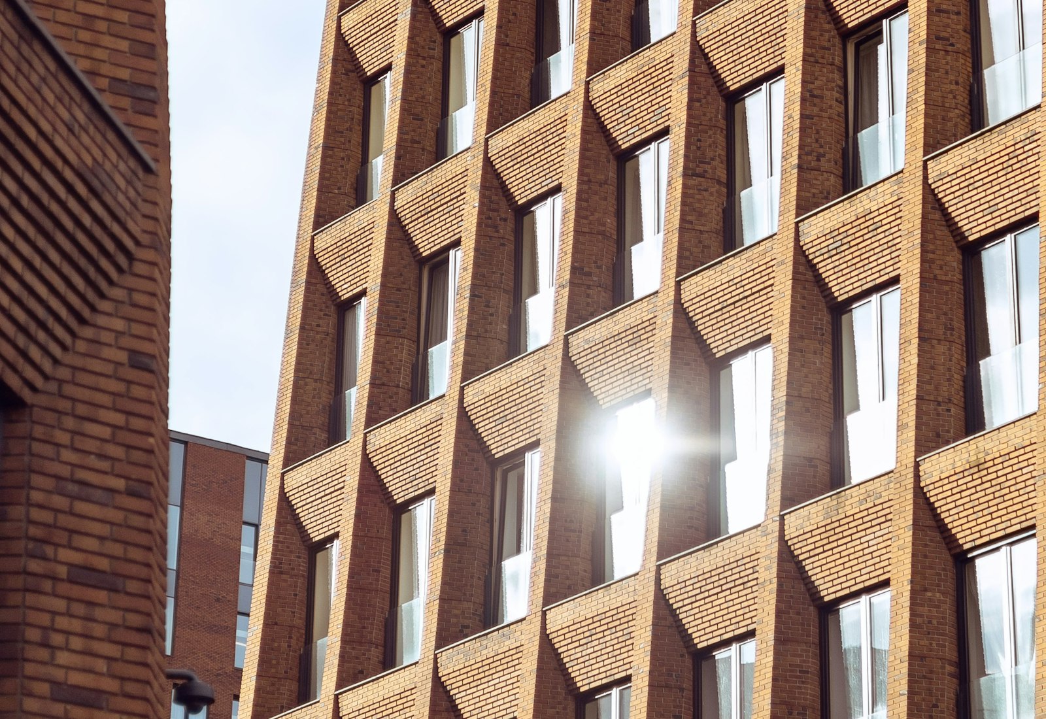
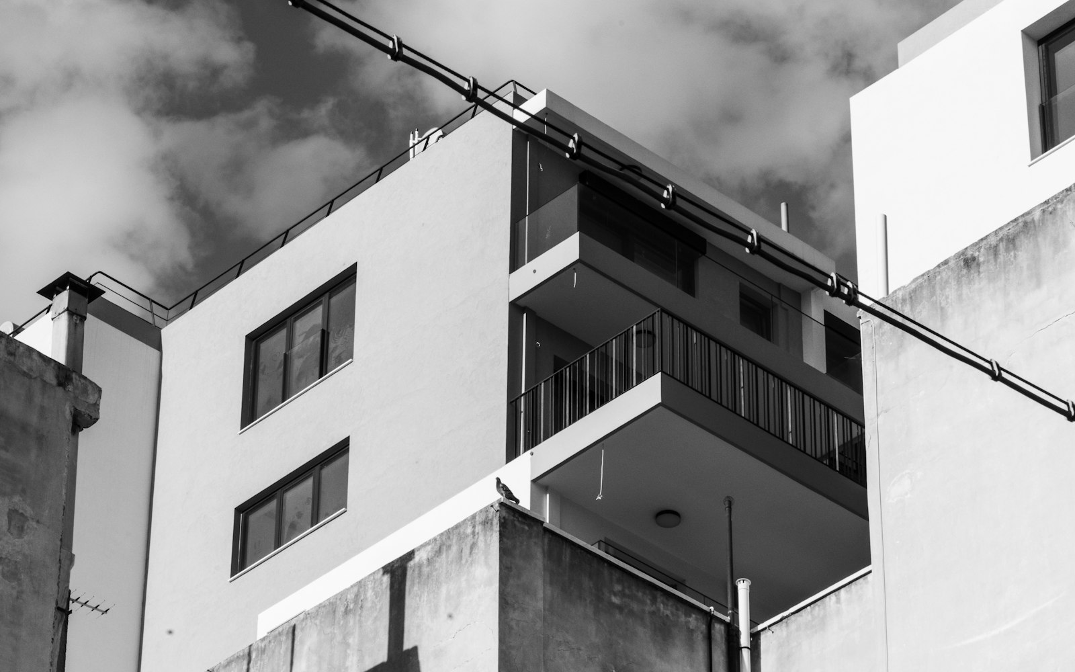
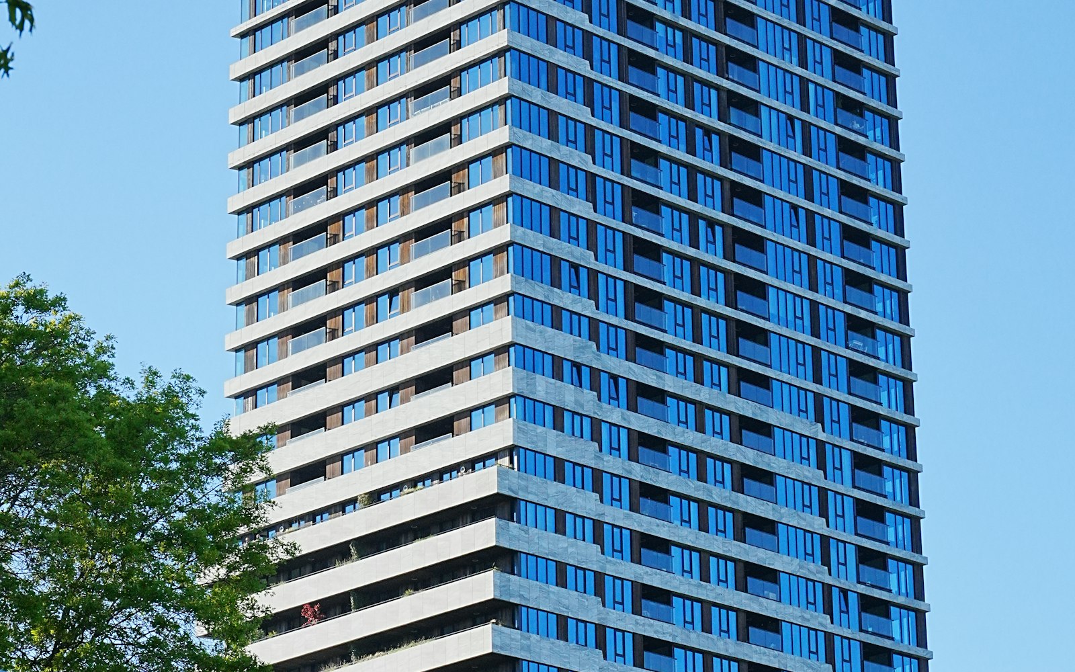
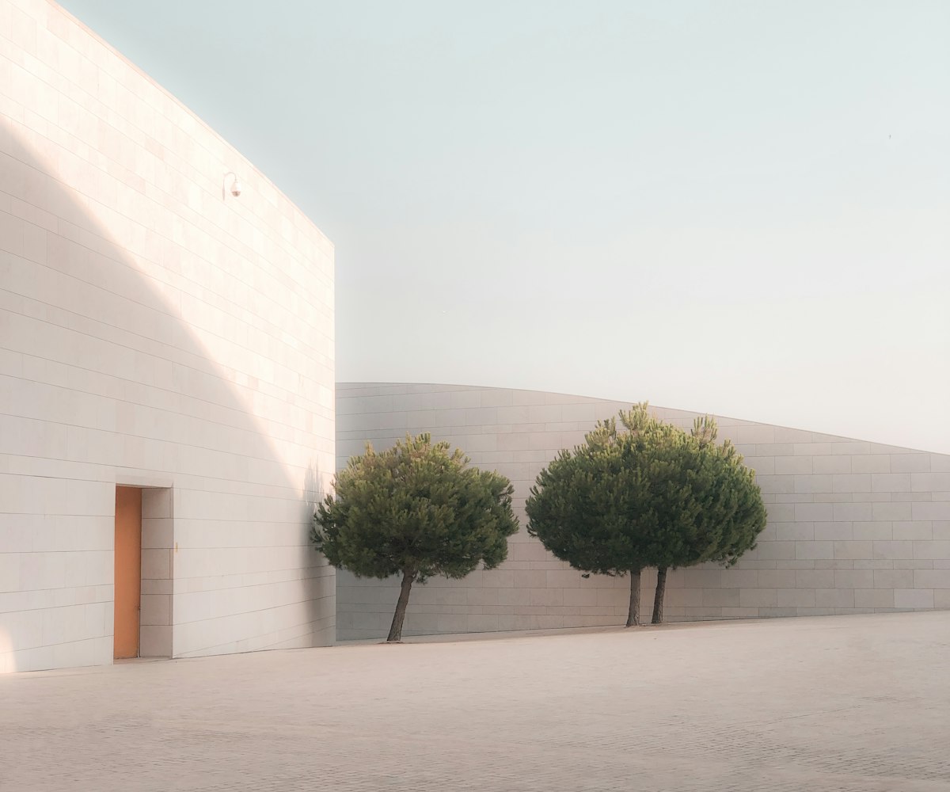
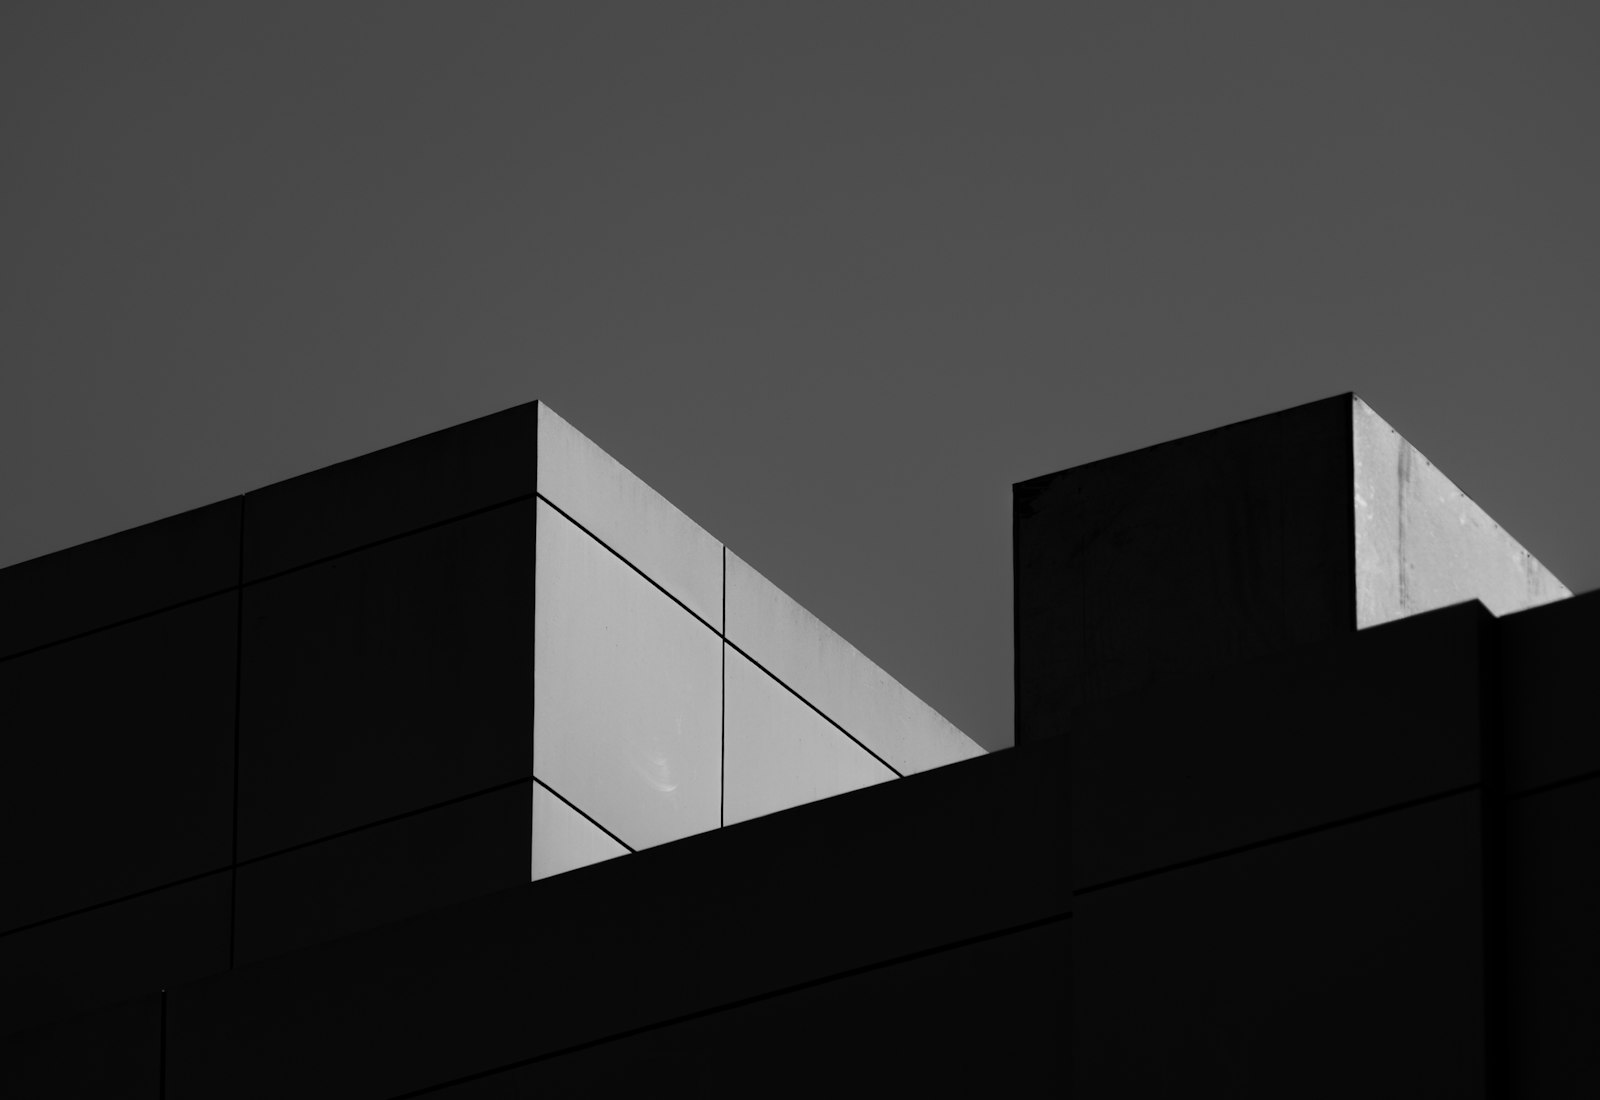
What Dialogue wants to say is the daily conversation of family. Two volumes lean gently together, the seam between them becoming a corridor of light; every dining room sits at the exact centre of the plan — because we believe the dining table is the most important architecture a home owns.
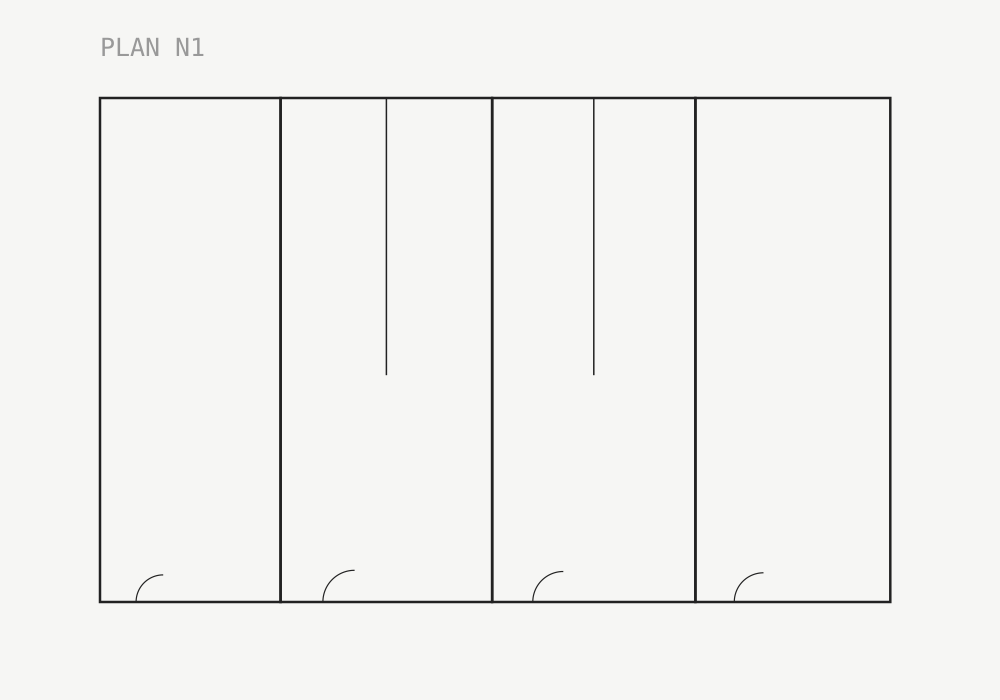
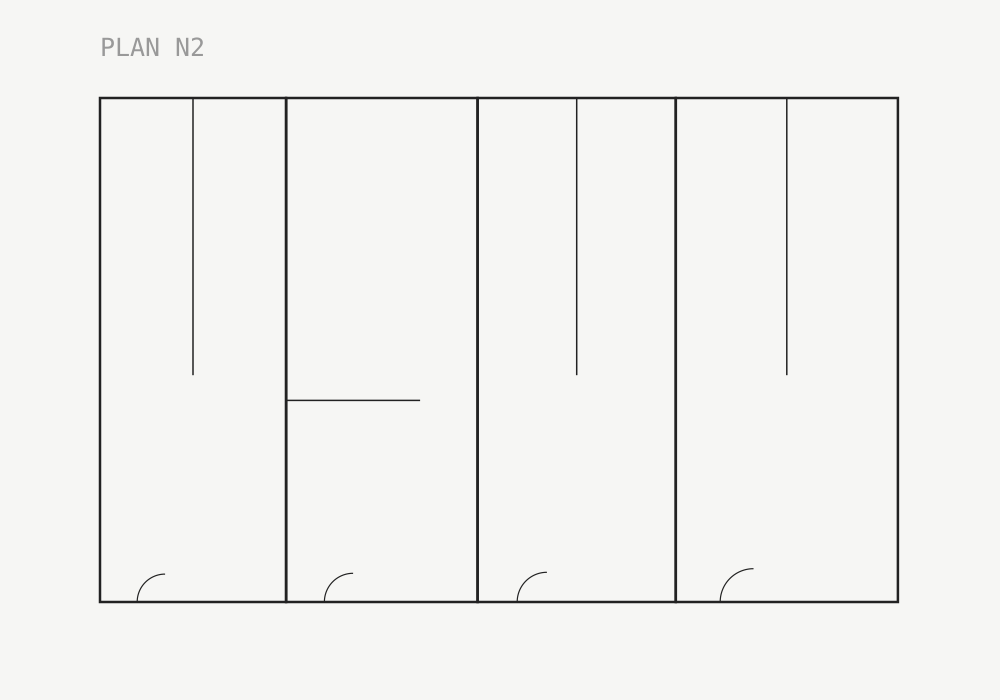
Floor Plan 1/5
PrevNext

Where the Table Stands
The floor plans began with interviews across a hundred households, translating how Taiwanese families actually move through a day into the language of layout.
Every lift lobby has daylight and natural air, because a greeting between neighbours is part of the architecture too.
Next Project